Clubhouse is an apartment sales and sample-flat experience designed in Dehradun, created to offer prospective homeowners a tangible experience of the lifestyle and interiors envisioned for the residential development. Spread across approximately 3,472 sq. ft. per floor, the space is planned across ground and mezzanine levels, creating a layered and engaging environment for showcasing the apartments.
The design focuses on establishing a premium atmosphere through carefully selected materials, refined detailing, and a cohesive interior language. A key feature of the space is the use of 3.5-ton ceiling hangings, which act as dramatic visual elements while adding scale and character to the interiors. These statement installations are complemented by detailed wall panelling, bespoke surfaces, and premium interior finishes, creating a sophisticated setting for presenting the residential offering.


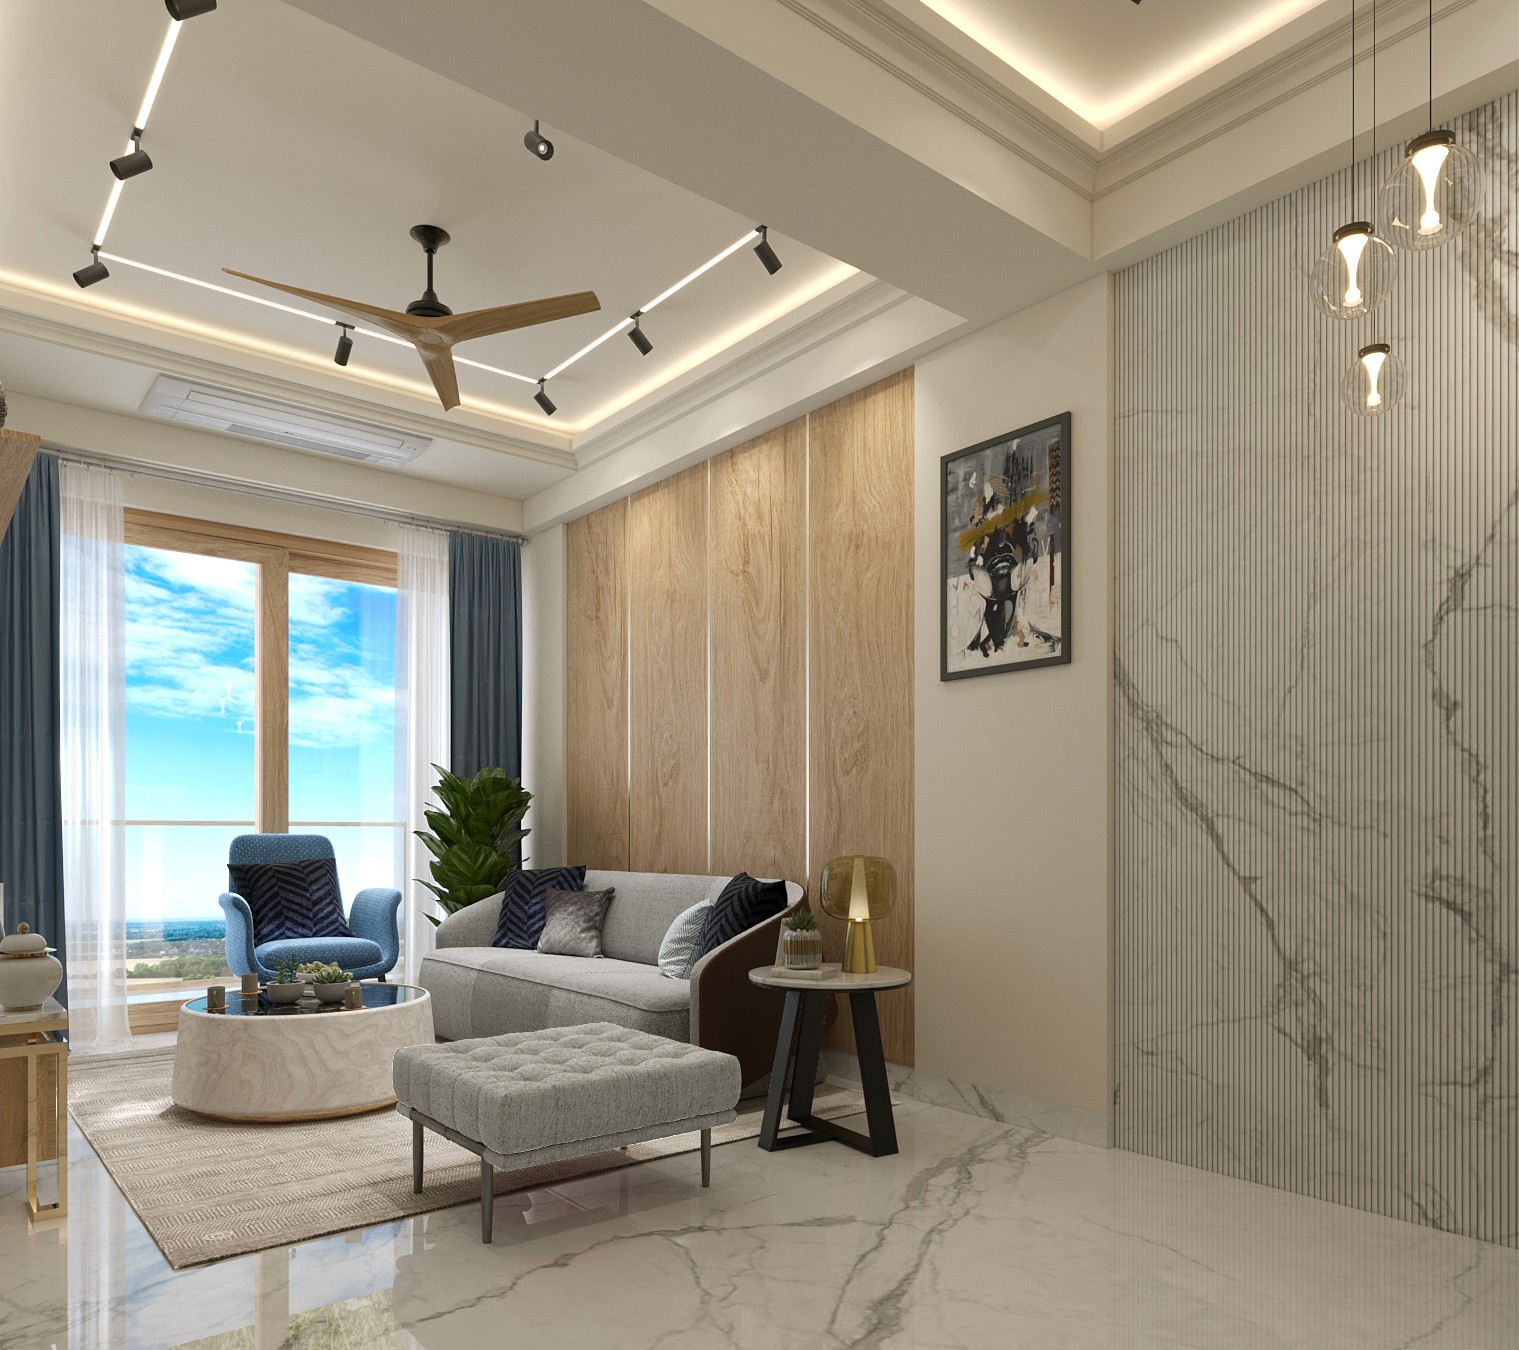


Tailored Variations Within a Unified Design Language


The ground and mezzanine levels are organized to facilitate an intuitive visitor journey, allowing potential buyers to explore the spaces while experiencing the quality, finishes, and detailing proposed for the apartments. Each element has been considered not only for its aesthetic impact but also for its role in communicating the project's overall design vision.
Through a balance of architectural planning, material richness, and experiential interiors, Clubhouse transforms the conventional apartment sales environment into an immersive showcase. The space allows visitors to understand the proposed lifestyle beyond drawings and specifications, presenting the apartments through a carefully crafted combination of scale, detailing, finishes, and spatial experience.


